

en
______
House Rehabilitation Project, Torres Novas
The project to renovate this house in a small village in the municipality of Torres Novas presented us with a great challenge, where the old and the new had to interact intimately and thoughtfully. It was also important for the client to maintain aspects of the house’s history, which belonged to his grandparents, such as the internal corridor at the entrance.
The intervention’s genesis was to transform a typical house from this area of Ribatejo into a family home with spacious areas and touches of modernity, while maintaining the building’s traditional characteristics.
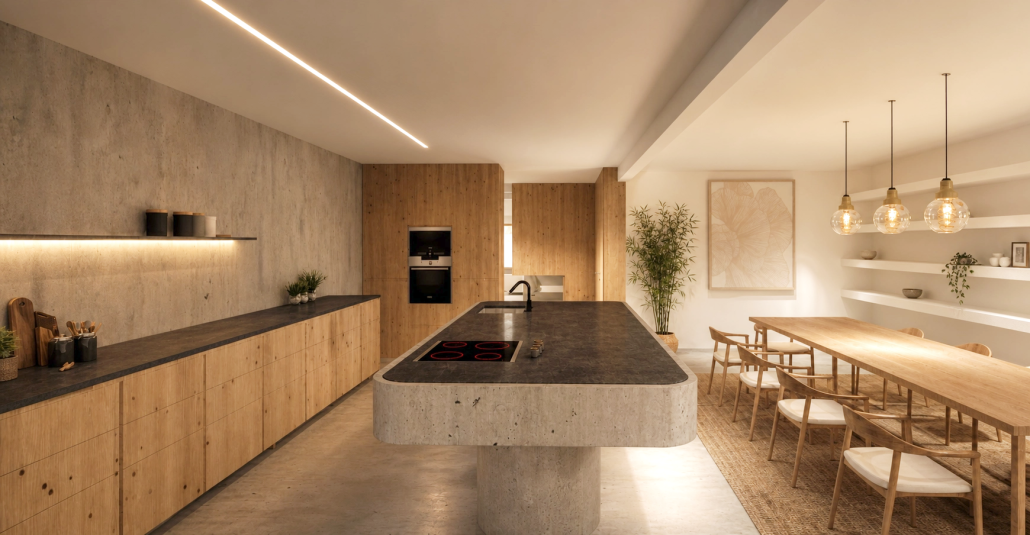
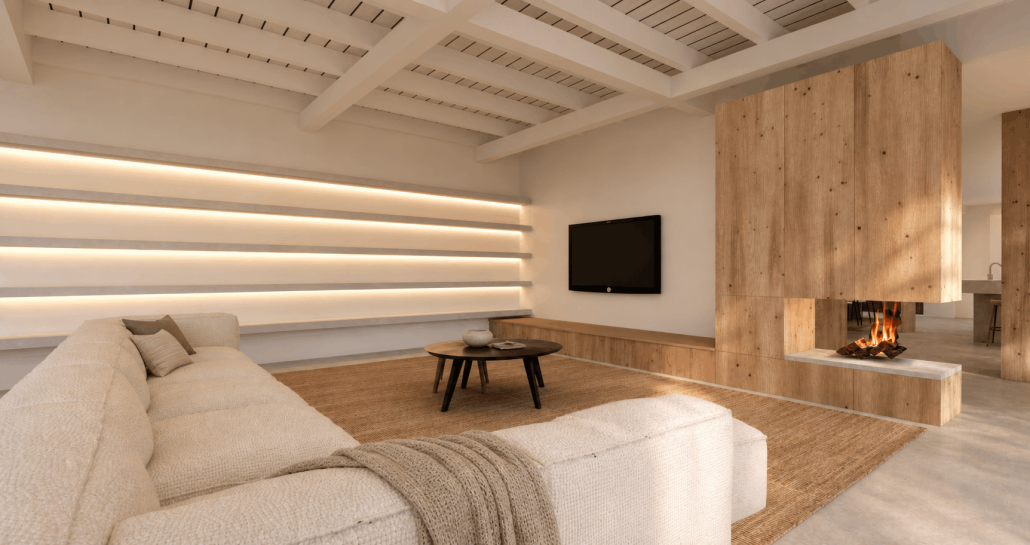
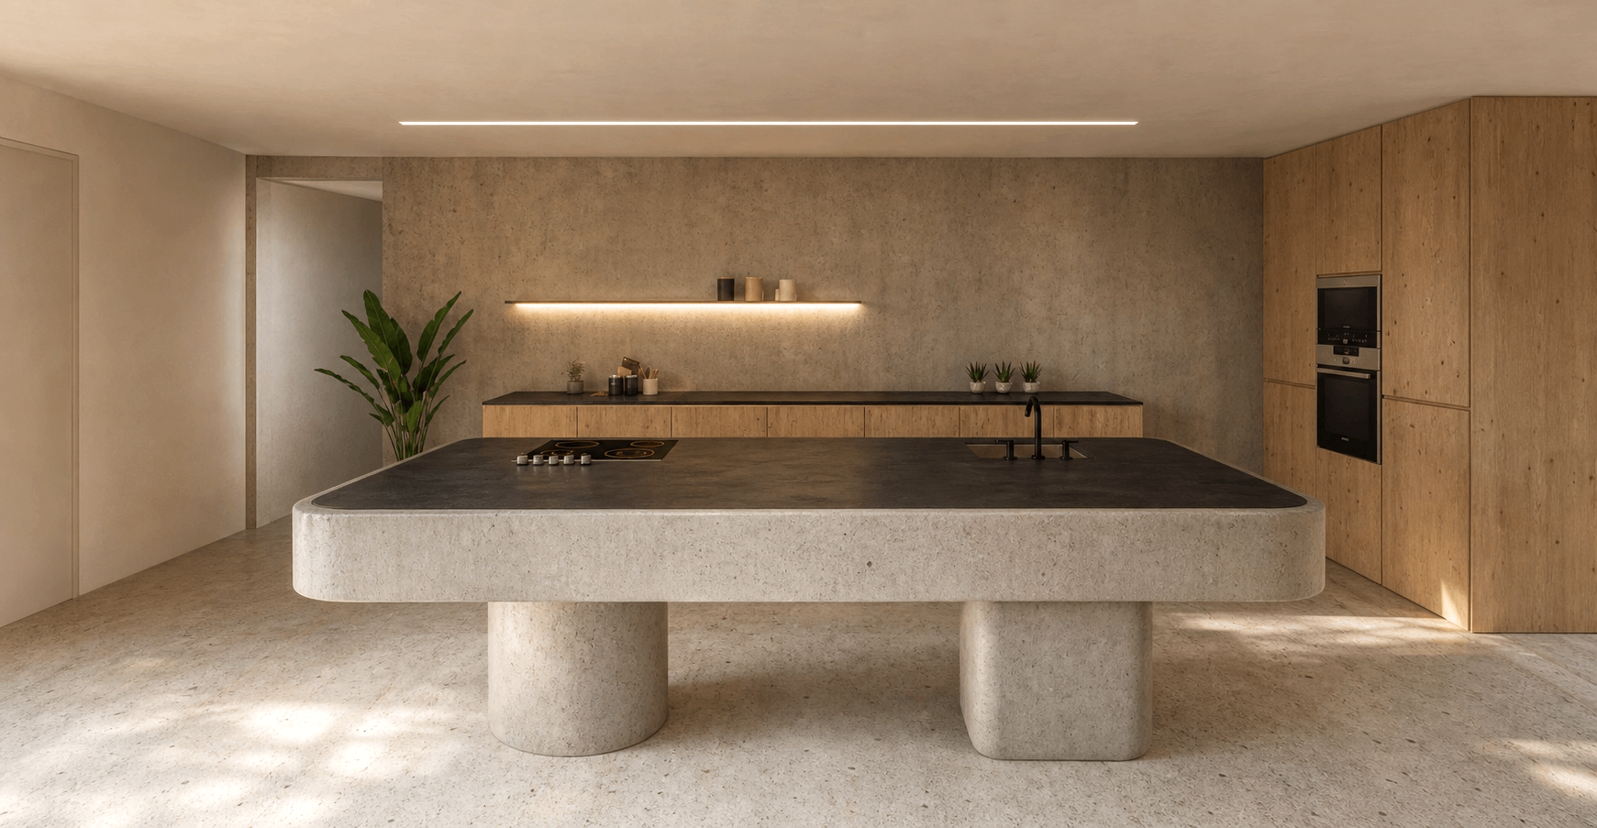
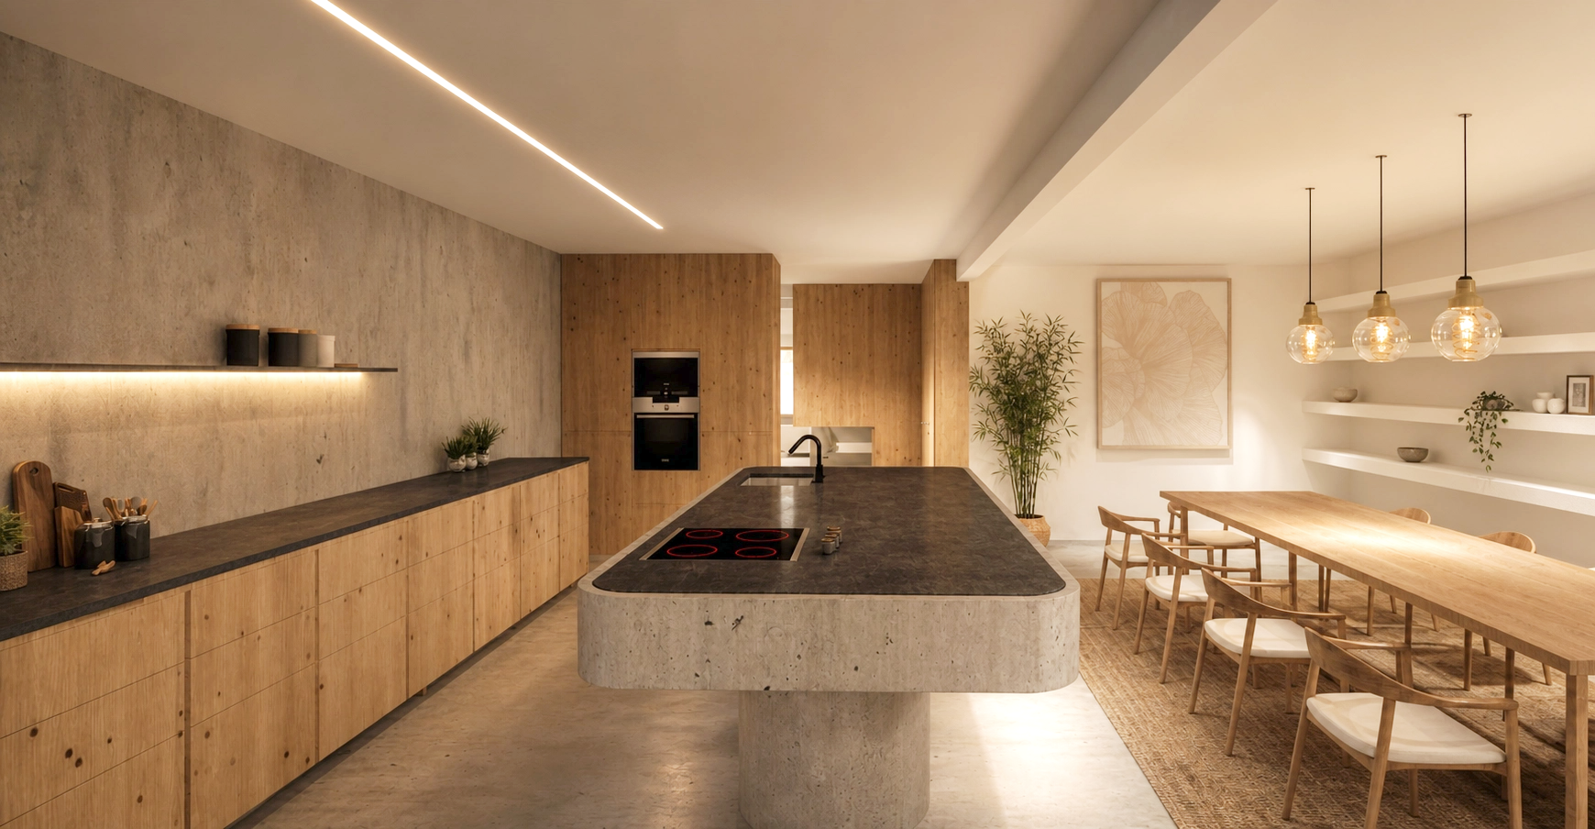
The project therefore involves the redesign of the interior spaces, creating a large living room and kitchen area that connects to the distribution hall near the entrance, with an intimate connection to the existing external porch. In this area, the original ceilings with wooden beams were maintained, painted entirely white.
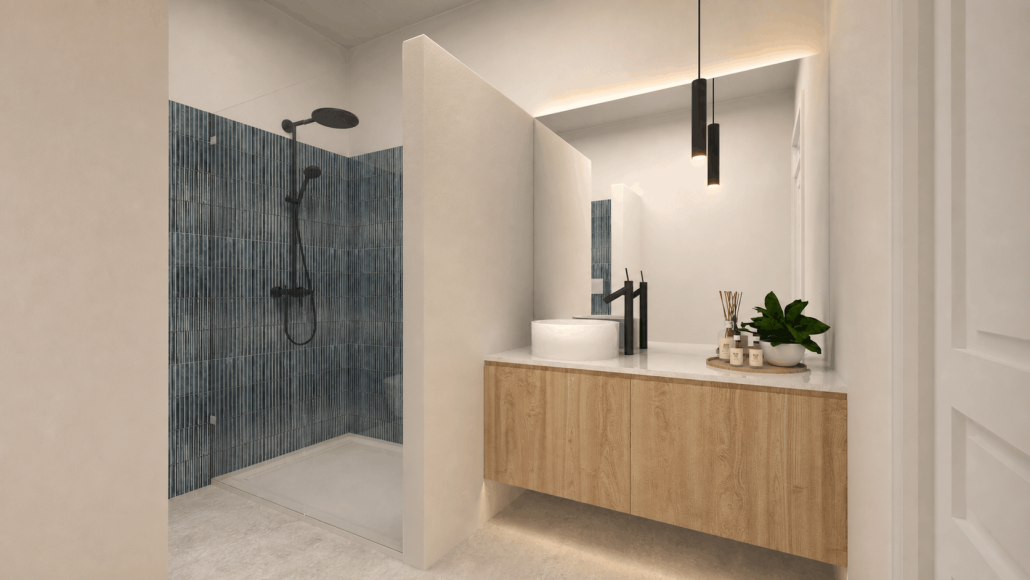
In the older part of the house are the bedrooms and bathrooms, where the existing corridor was integrated into the bedroom hall.
Microcement flooring will be installed throughout the house, forming a base that connects the various spaces, and the woodwork will be made of oak, which offers a warm and comfortable feel to the home.
We can’t wait to see this project take shape and gain a new life.