
en
______
House Alteration and Extension, Famalicão
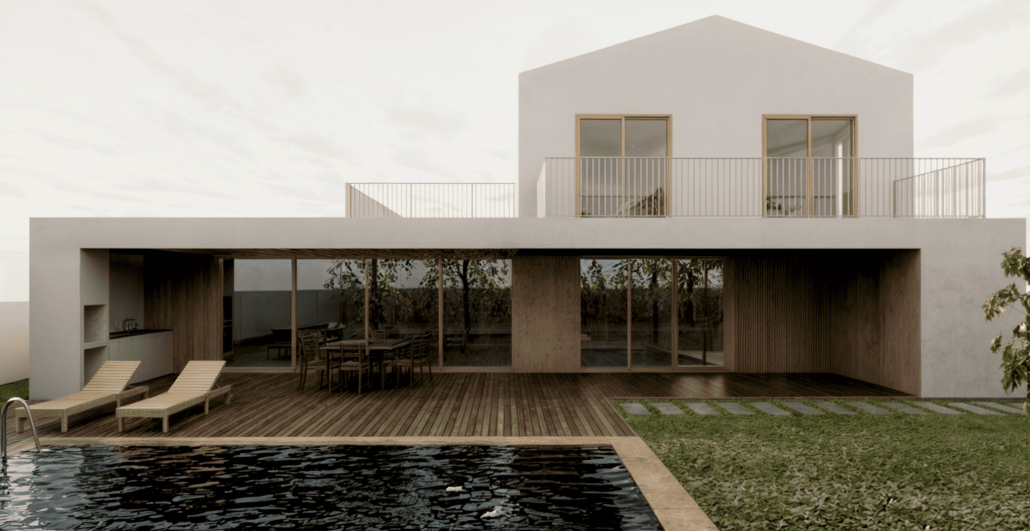
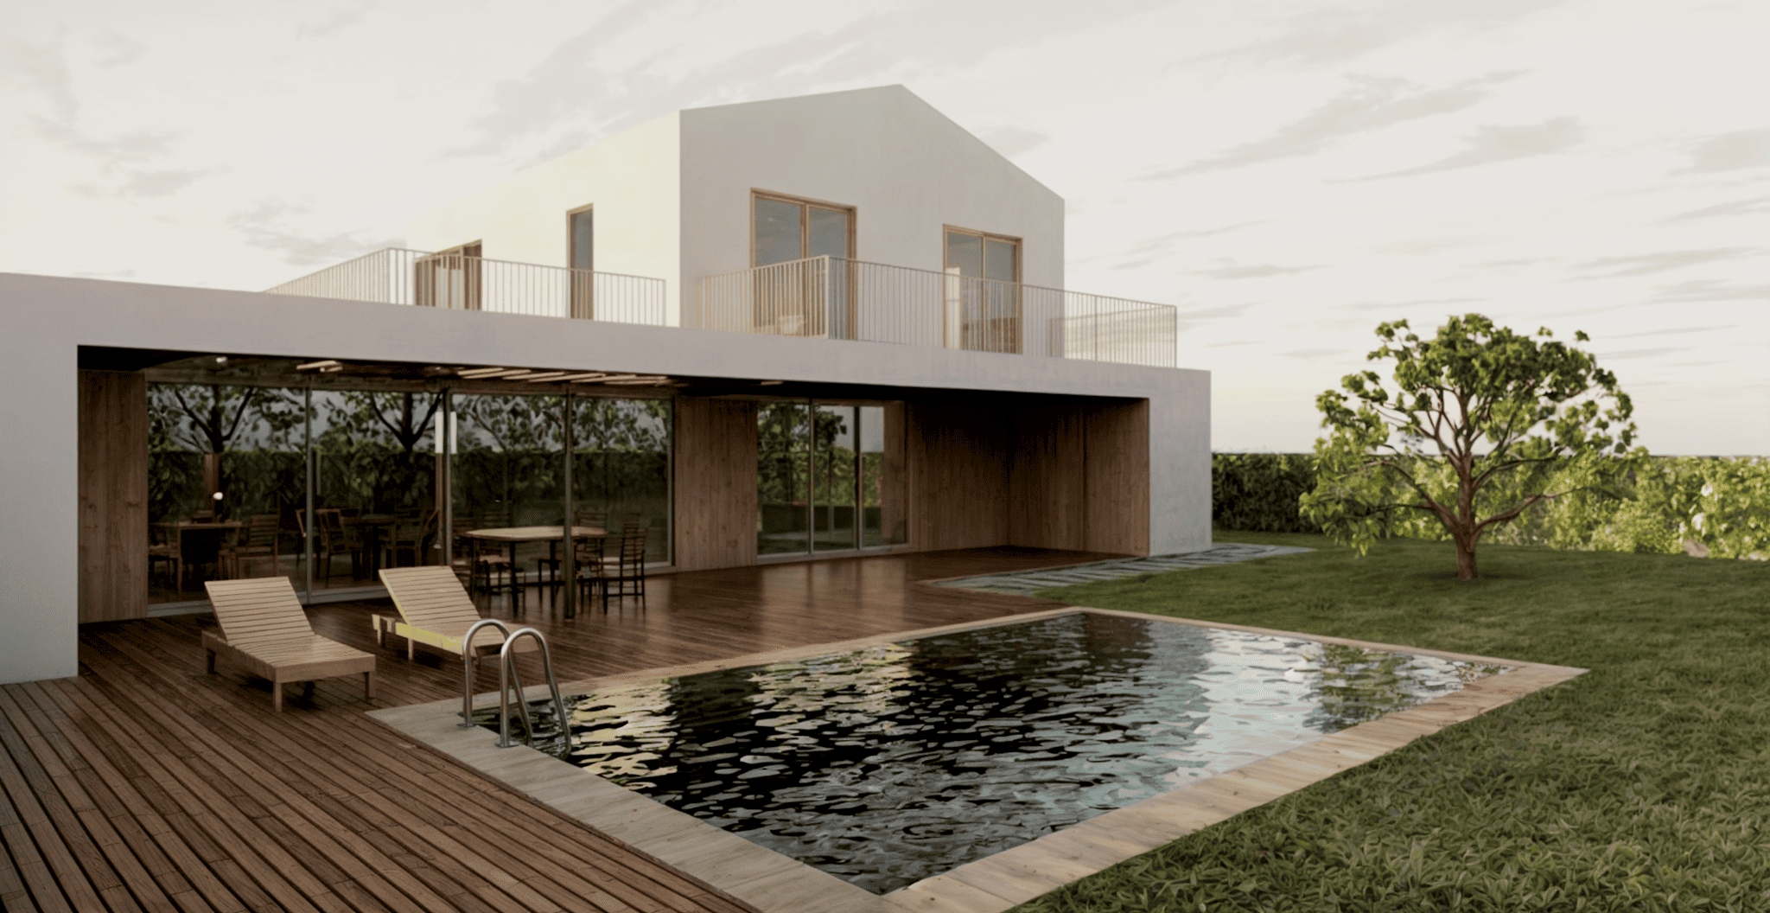
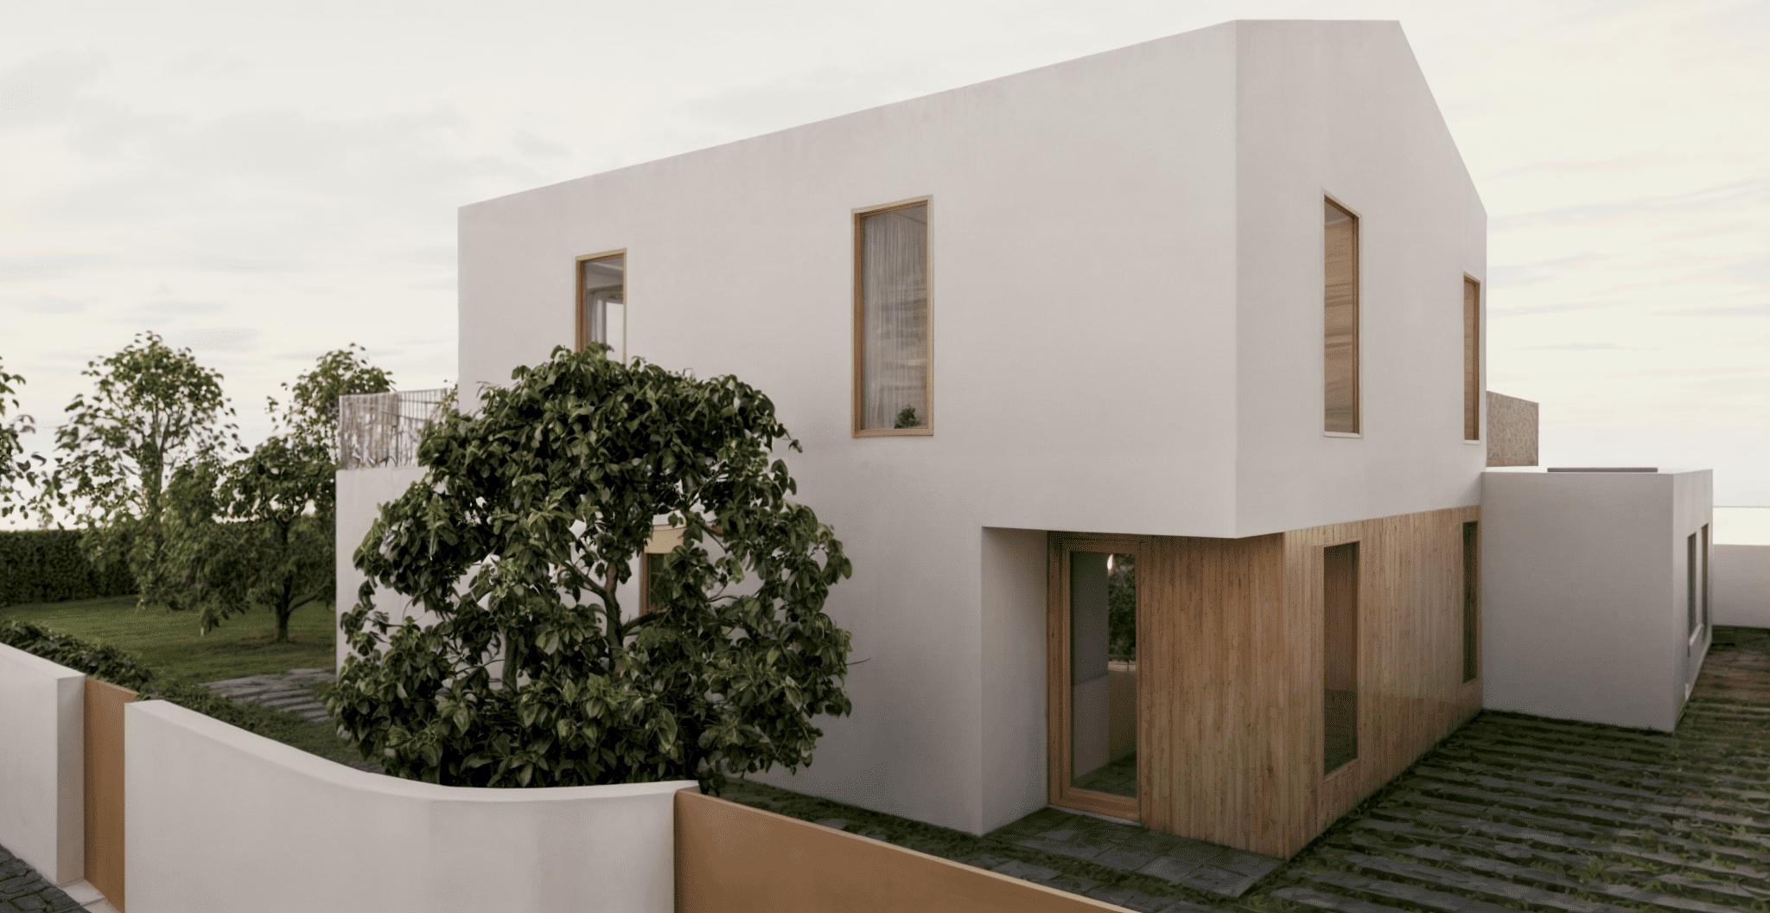
We were challenged to transform an old house with traditional features, located in Famalicão, into the dream home of a young family. The couple wanted a house with generous areas and an outdoor area with a swimming pool and barbecue where they could enjoy family moments.
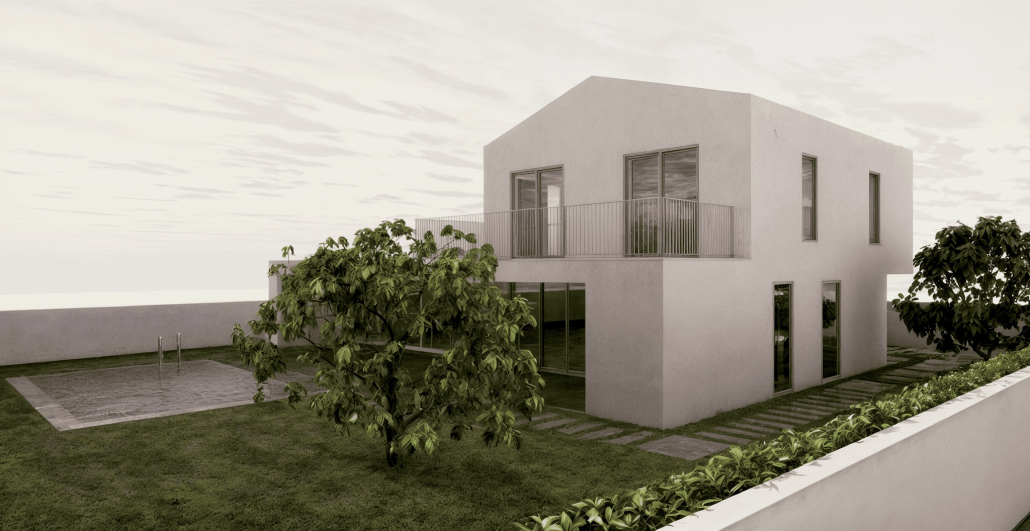
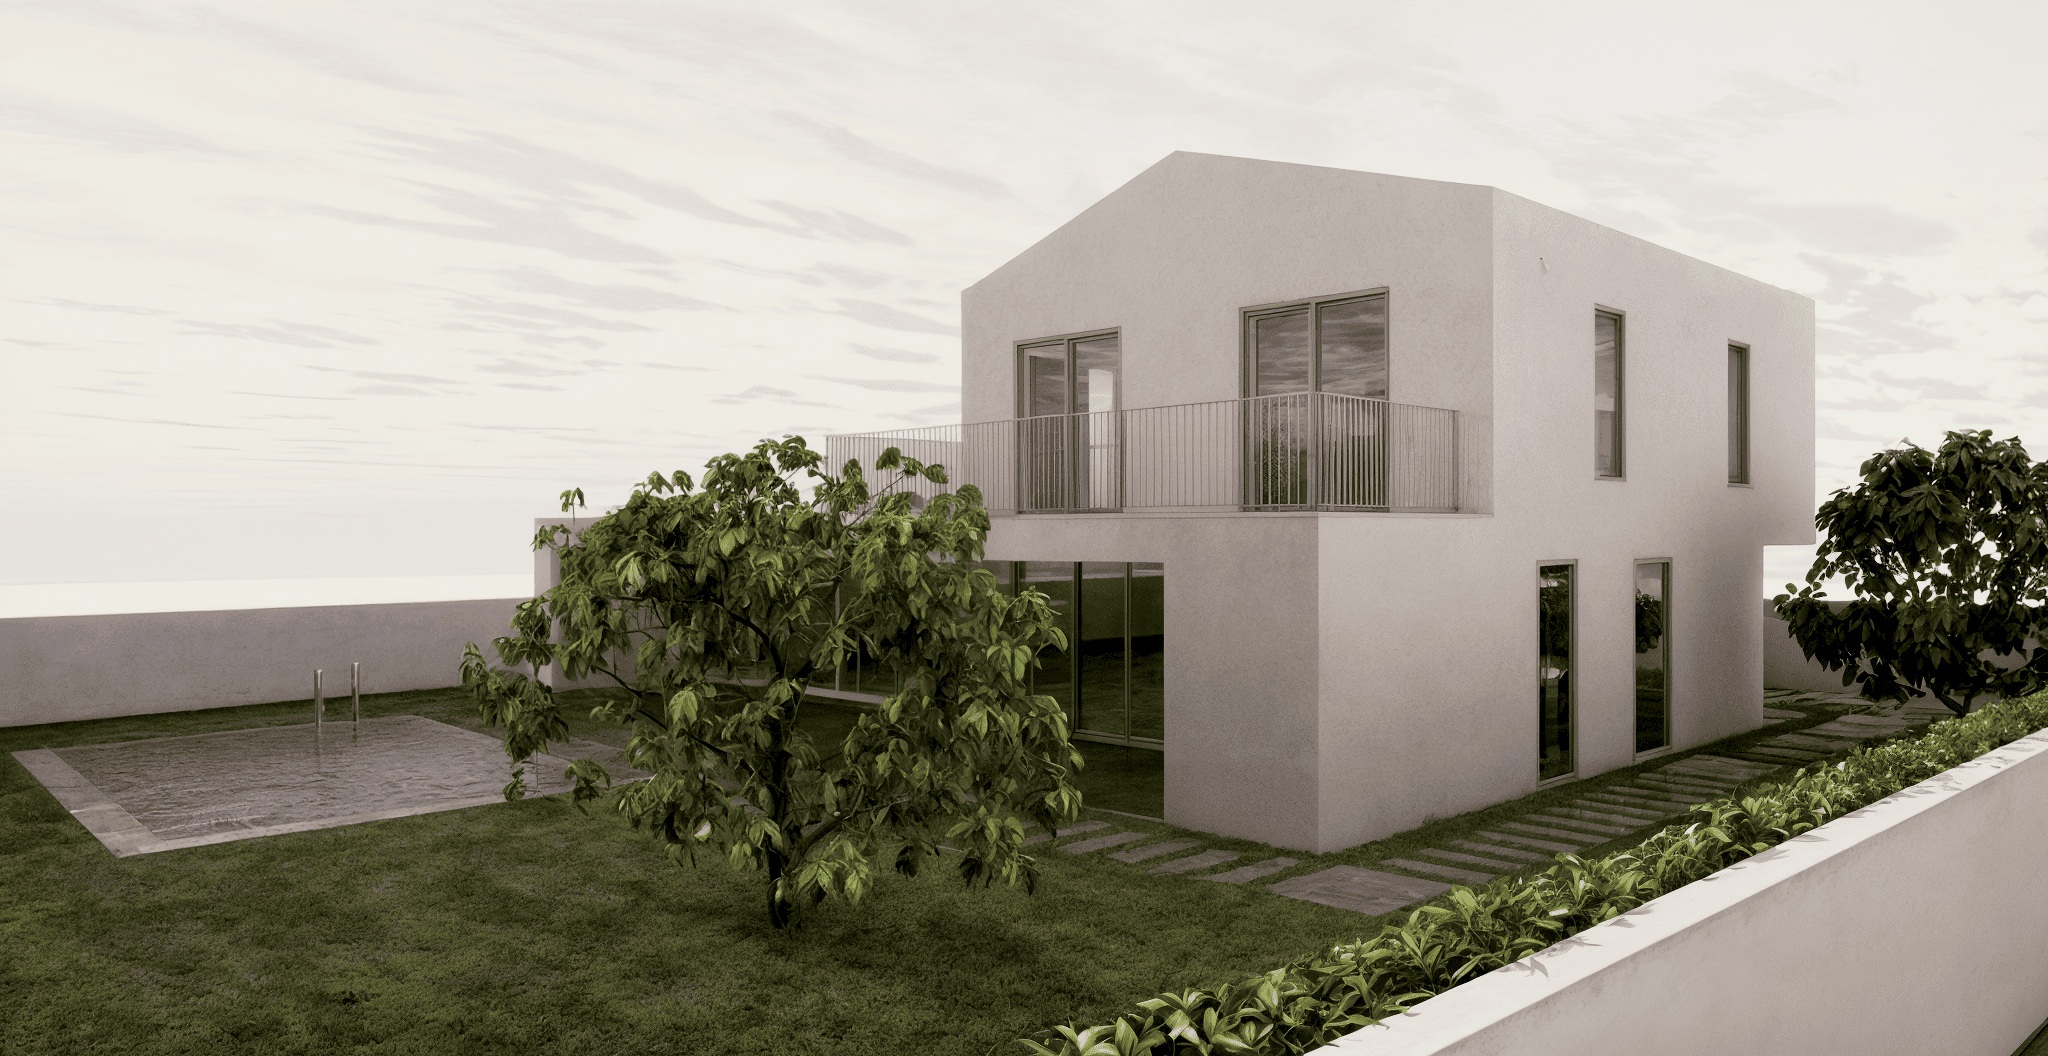
The starting point for this project was the extension of the first floor to the west, where the open-plan kitchen and living room are located, and to the south formig a covered outdoor area. The private areas of the house are located in the part of the existing house to be maintained. On the first floor, there is a suite with a walk-in closet, an office, and a general bathroom. On the second floor, there are two bedrooms and one shared bathroom; the bedroom hall was designed to also be a living room.
The house opens onto the land to the south, creating an outdoor area that functions as an extension of the house’s interior.
The facades of the house will be clad and painted white with wooden details, creating a more homogeneous and contemporary image of the house.