en
______
Collective Housing Project, Celorico de Basto
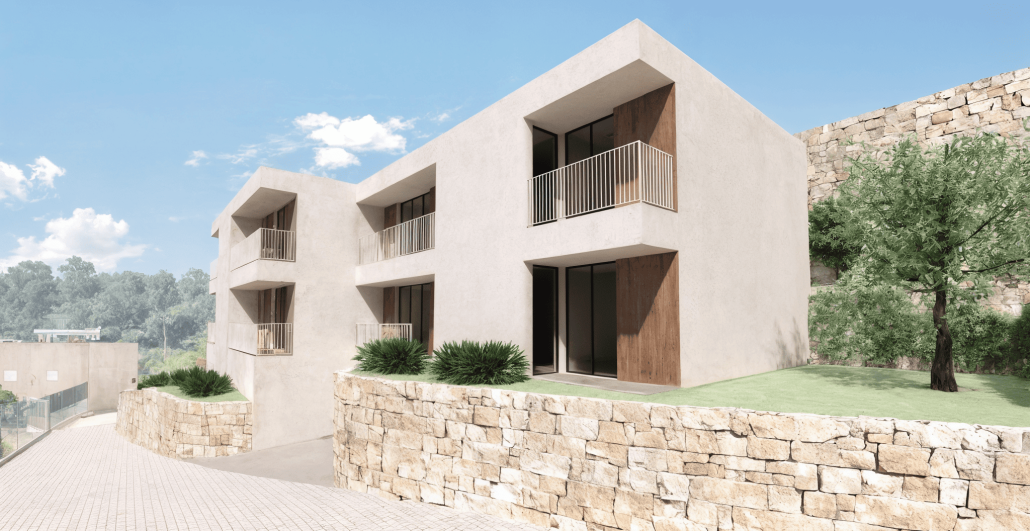
The base idea for this project was to utilize a vacant plot of land in the Mota area of Celorico de Basto to construct apartments, in an area with growing demand for housing.
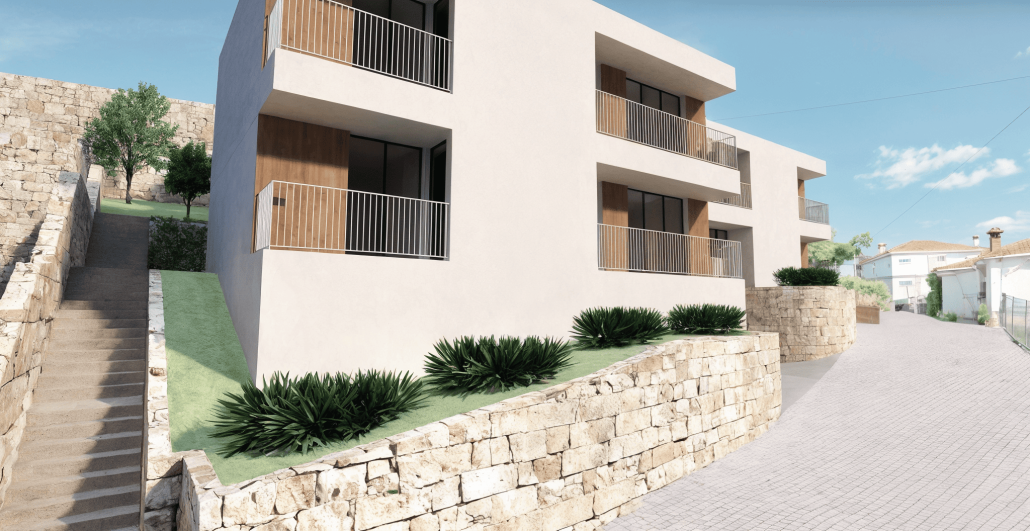
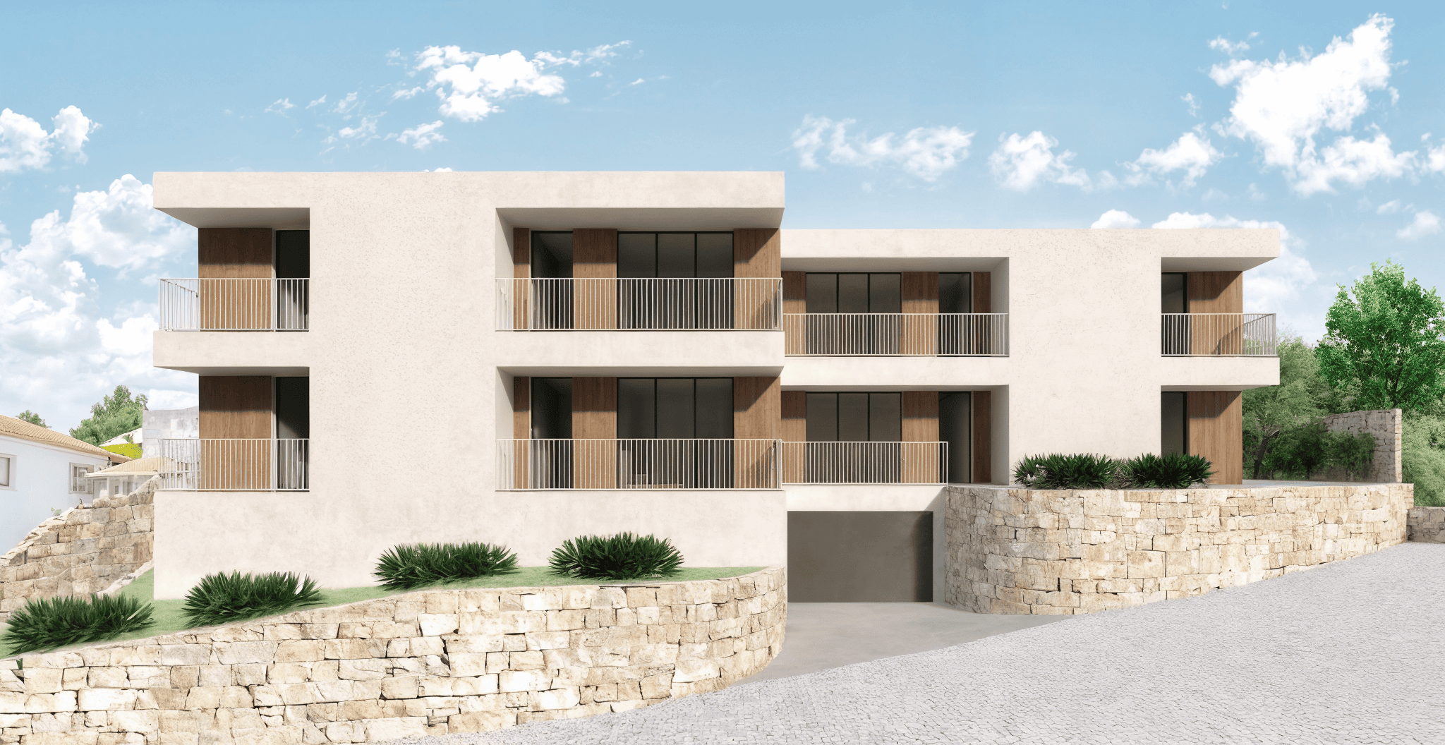
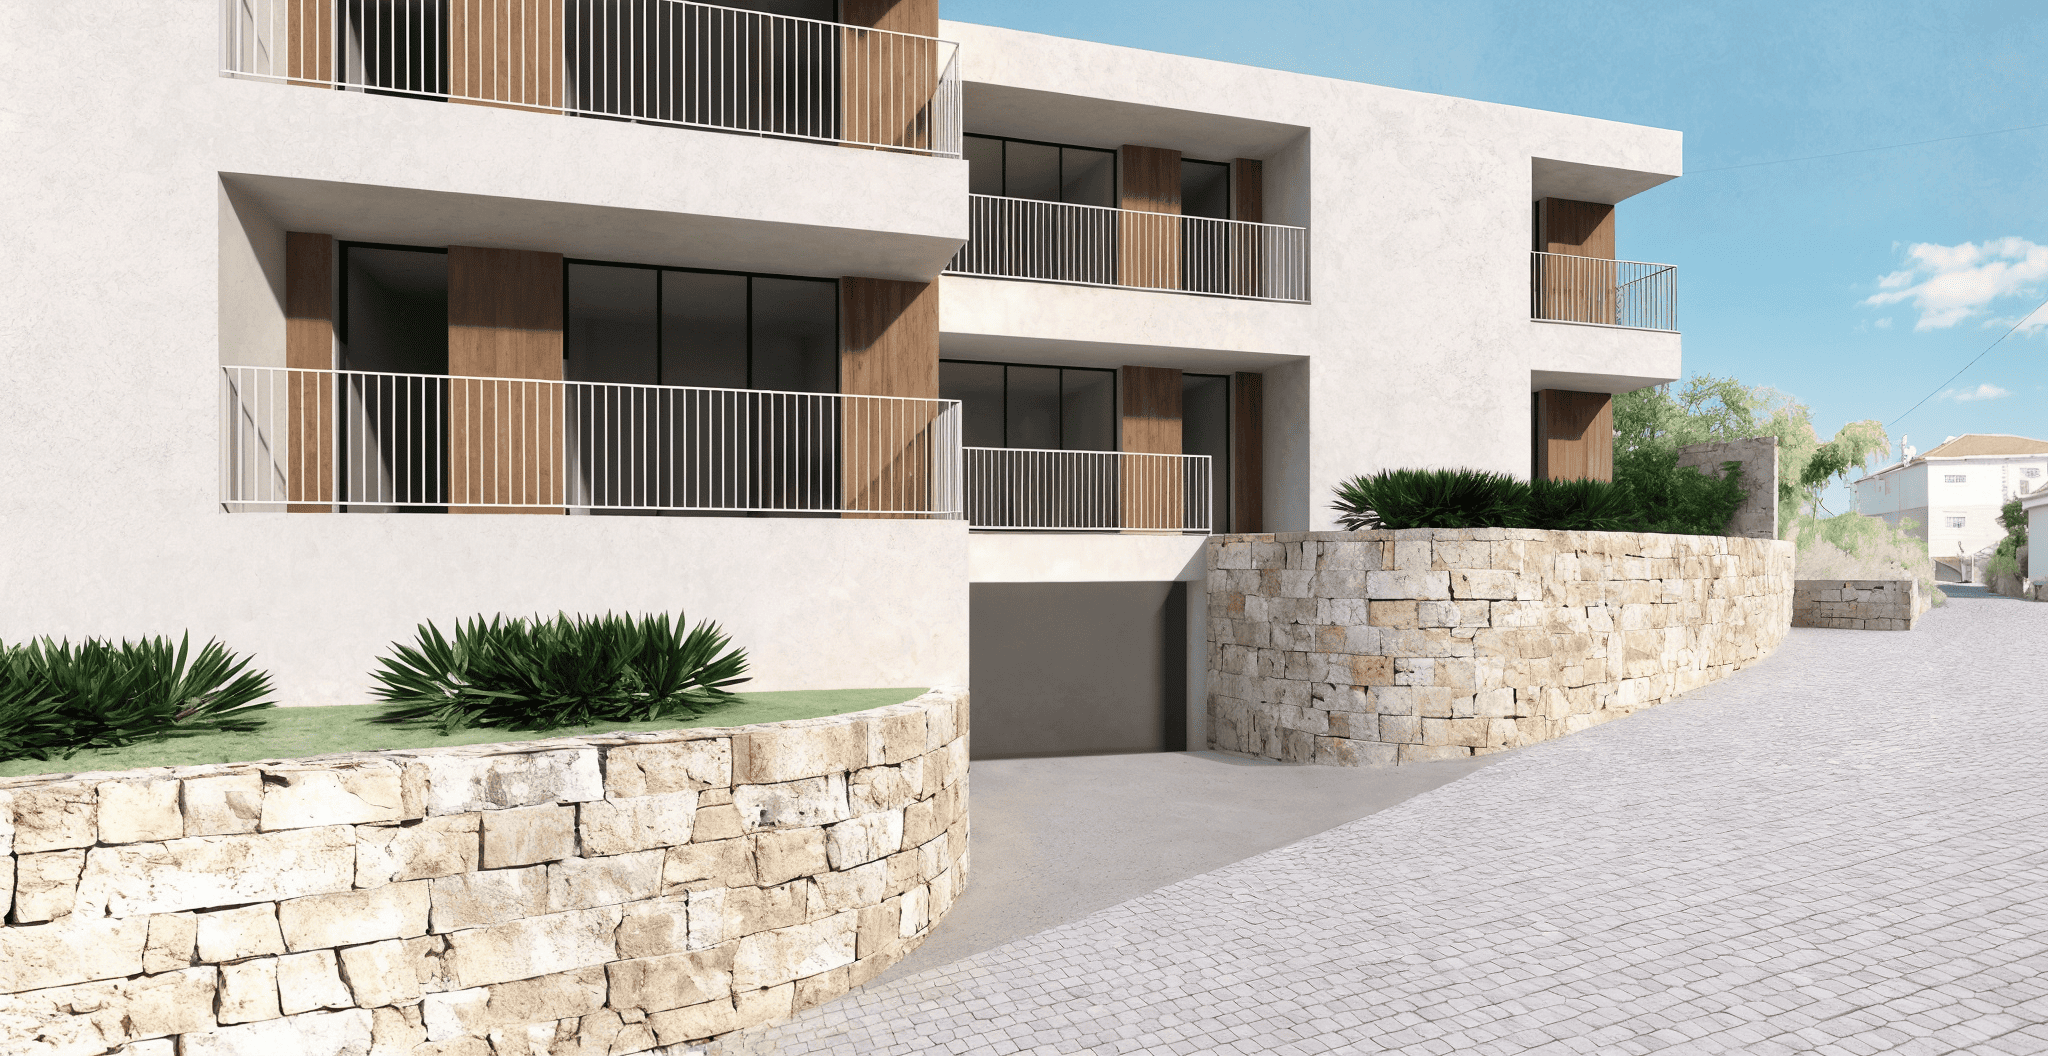
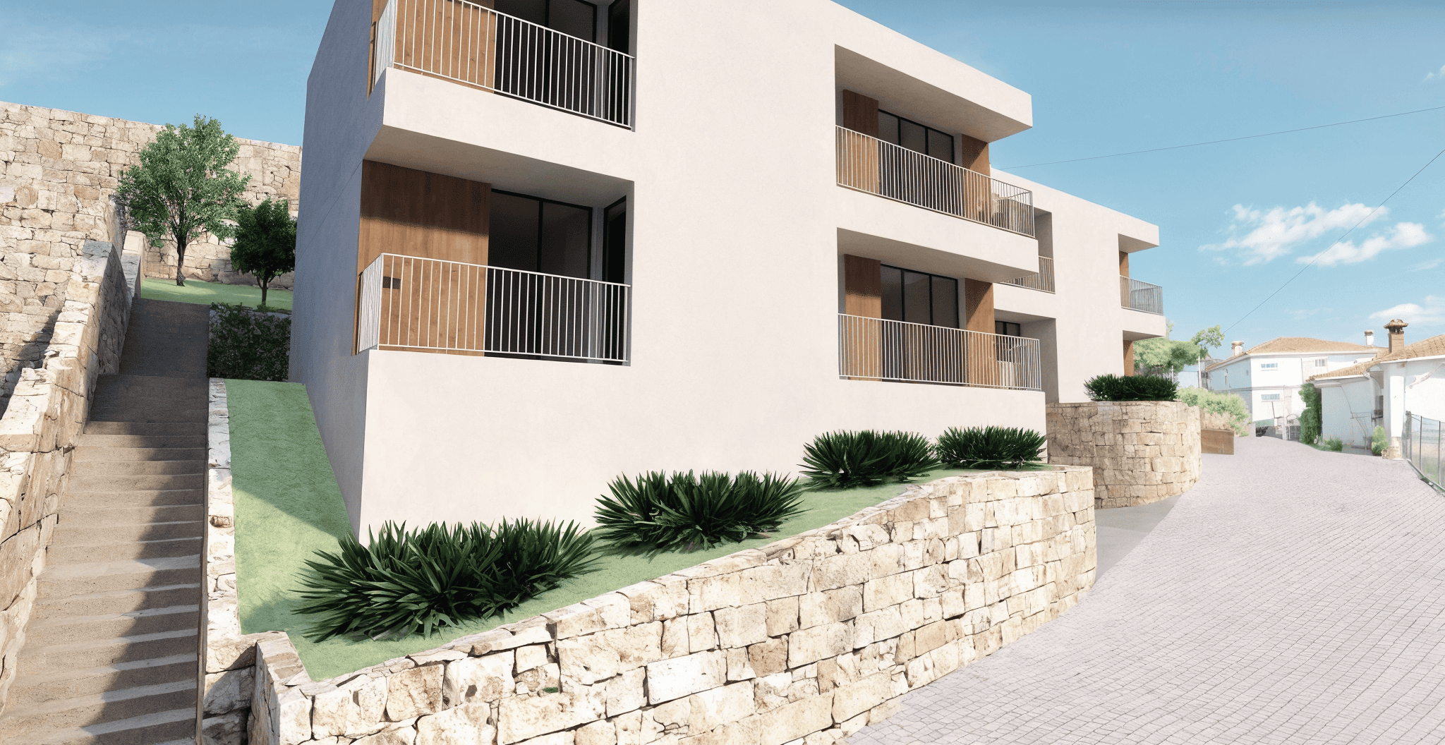
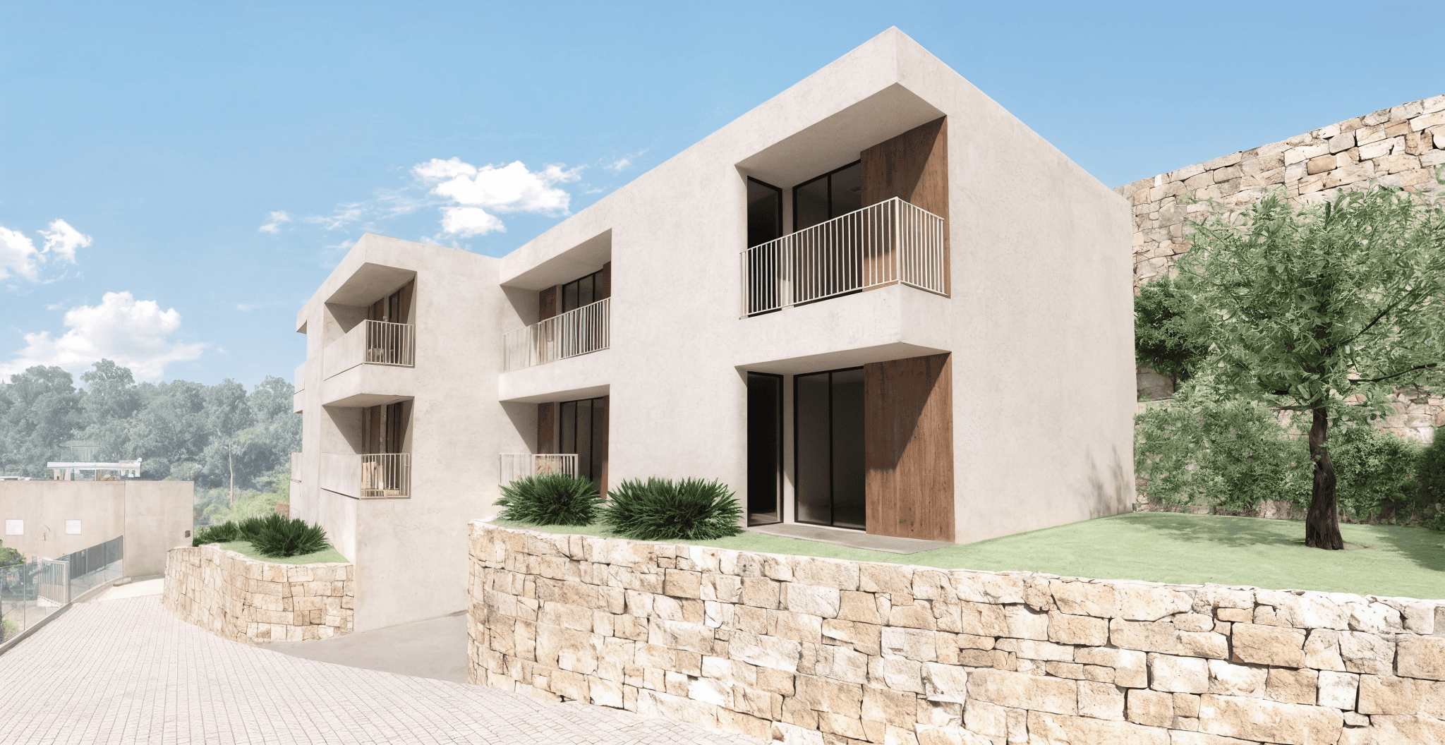
The apartment building is located above street level, on two floors containing 4 apartments with a mirrored layout.
Pedestrian access is via an external side staircase leading to the rear of the property, where the entrance is located, while at street level there is access to the underground communal garage. Thus, the steep slope of the land was dealt with, without creating a building disproportionate in height to the street. The existing granite stone wall was altered and raised, but it’s continuos visual appearence along the street from the pre-existing retaining wall was maintained.
We are eager to see this project completed!